
Commercial Office Building Roofing in Orange, CA
A new cladding return can conceal the roof flashing termination and leave too little access to prepare its receiving surface. We examine that altered detail and identify the opening needed before rebuilding the connection. Office building roofing in Orange, CA requires the repair to reach suitable backing and compatible material behind the visible trim. Commercial Roofers Orange explains the cladding coordination and flashing reconstruction required together. The owner can compare a bounded opening with wider detail work through the measured space and exposed condition, with protection planned for the occupied area below.
Office uses form part of Savi Ranch's mixed business setting across Yorba Linda and Anaheim, alongside hotels, restaurants and retail. Old Towne Orange includes historic buildings housing shops and dining businesses, with different access and adjoining-detail considerations. We establish the particular property's occupants, equipment and roof arrangement before planning work. The repair boundary follows condition, while material movement and closure are coordinated with the actual space below and the service routes the owner needs available.
The wall connection receives close attention
A flashing termination, adjoining wall joint or counterflashing can contribute to water entry at a roof transition. We inspect the relevant components and relate the interior pattern to their actual arrangement. Investigating office roof water entry follows those routes and the membrane connections nearby. Selected opening may be needed where concealed condition affects the correction. The scope identifies roof work and any wall or responsible-trade task required at the adjoining component.
A repaired membrane turn needs suitable backing and an appropriate upper connection. Loose support or damaged adjoining material can widen the work beyond the visible slit. We explain that boundary before removal and identify the retained detail beside it. An owner can compare a bounded reconstruction with broader roof or wall coordination through the same observed finding. The completed connection is planned to fit the component geometry and the water route being corrected.
Concealed moisture influences removal
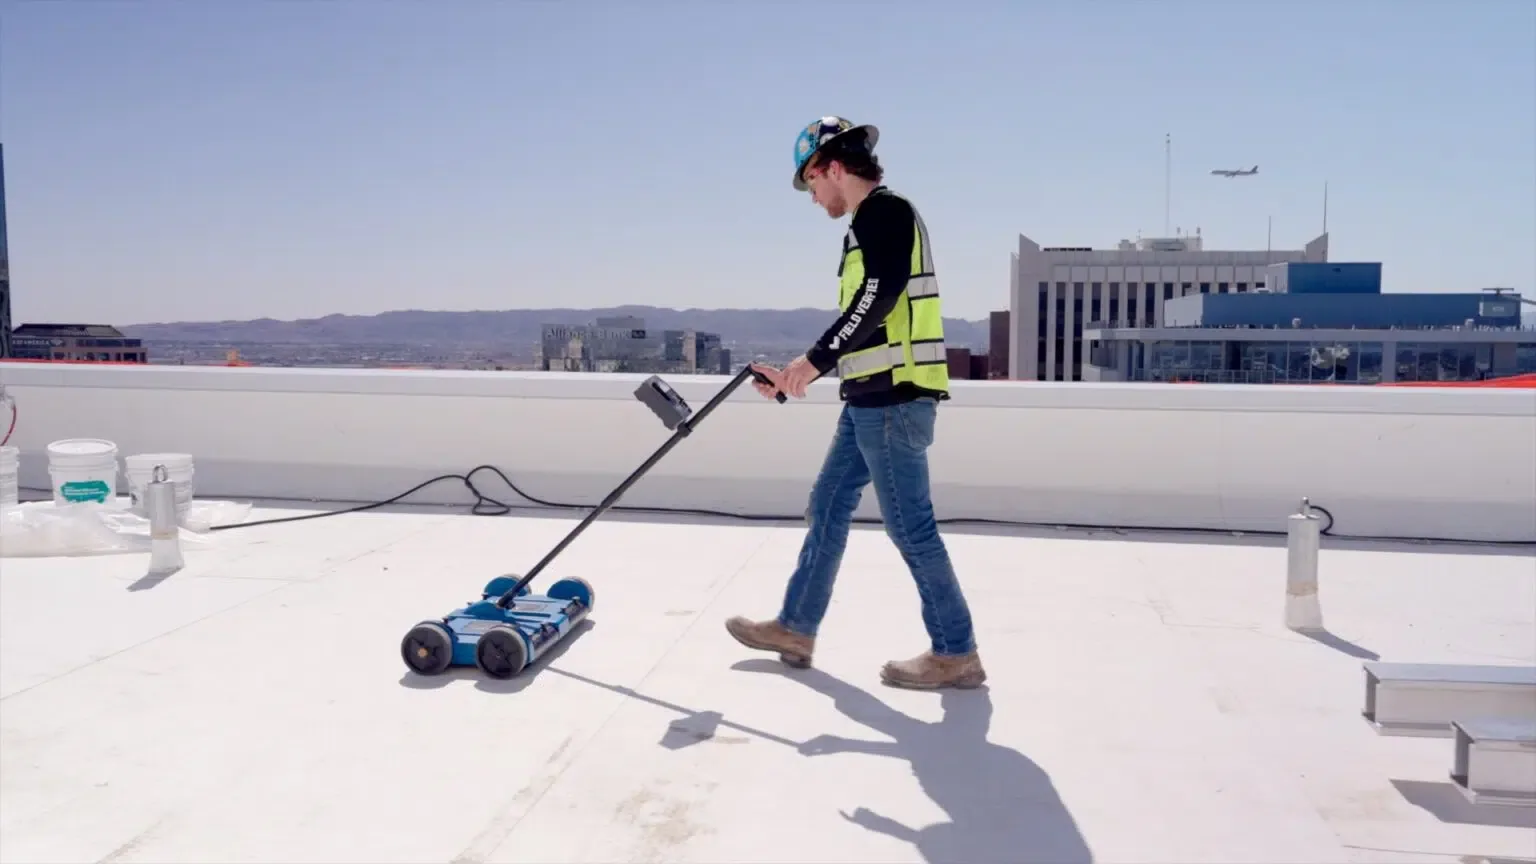
Soft insulation beside the wall transition can require removal beyond the opening prepared for flashing work. We compare exposed layers with material farther into the office roof area and identify where suitable support resumes. An infrared survey followed by material openings may help locate that extent when the roof and work conditions support the method. The repair comparison includes the insulation corrected beneath the termination, giving the owner a boundary for the assembled detail and the occupied space affected by its removal.
Serviceable dry layers present a different retention choice from detached or deteriorated support. We explain what each scope leaves beneath the finished roof. Recover also needs review of attachment, existing layers and applicable project requirements. A broader replacement comparison includes the material removed and the details reconstructed, allowing the owner to assess actual corrections rather than only the size or appearance of a new surface. Important concealed findings are shown before the assembly is closed.
Occupied rooms affect the sequence
Roof removal and preparation can affect the space beneath an office work area. We establish access, interior protection and equipment needs with the owner before selecting daily areas. Intakes and service routes are considered with material handling and the chosen installation method. Opened details receive suitable temporary protection until permanent connection can proceed. The stopping line needs sound retained material and practical working room so each affected portion can be closed appropriately.
A property in Old Towne Orange receives a plan tied to its actual building and occupied uses. A mixed property may need related shopping center roof coordination where retail operations share equipment or access. We identify those dependencies by area before the scope is finalized. The owner sees which component is corrected, the occupied area affected and the preparation needed before permanent closure.
Assembly options include the details
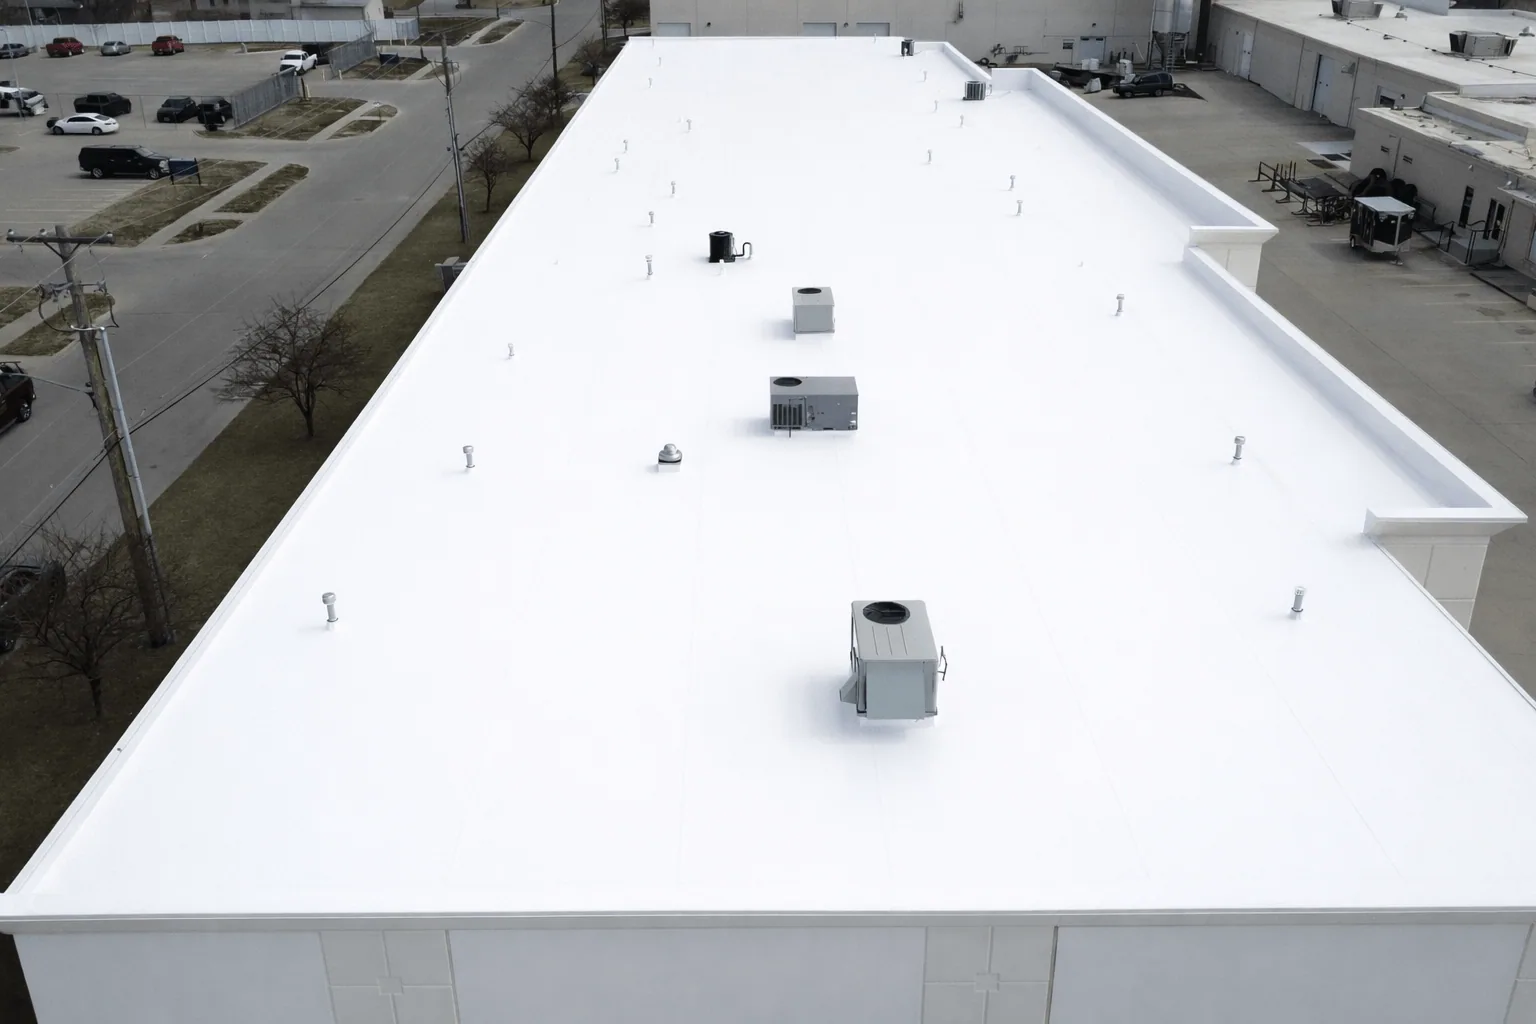
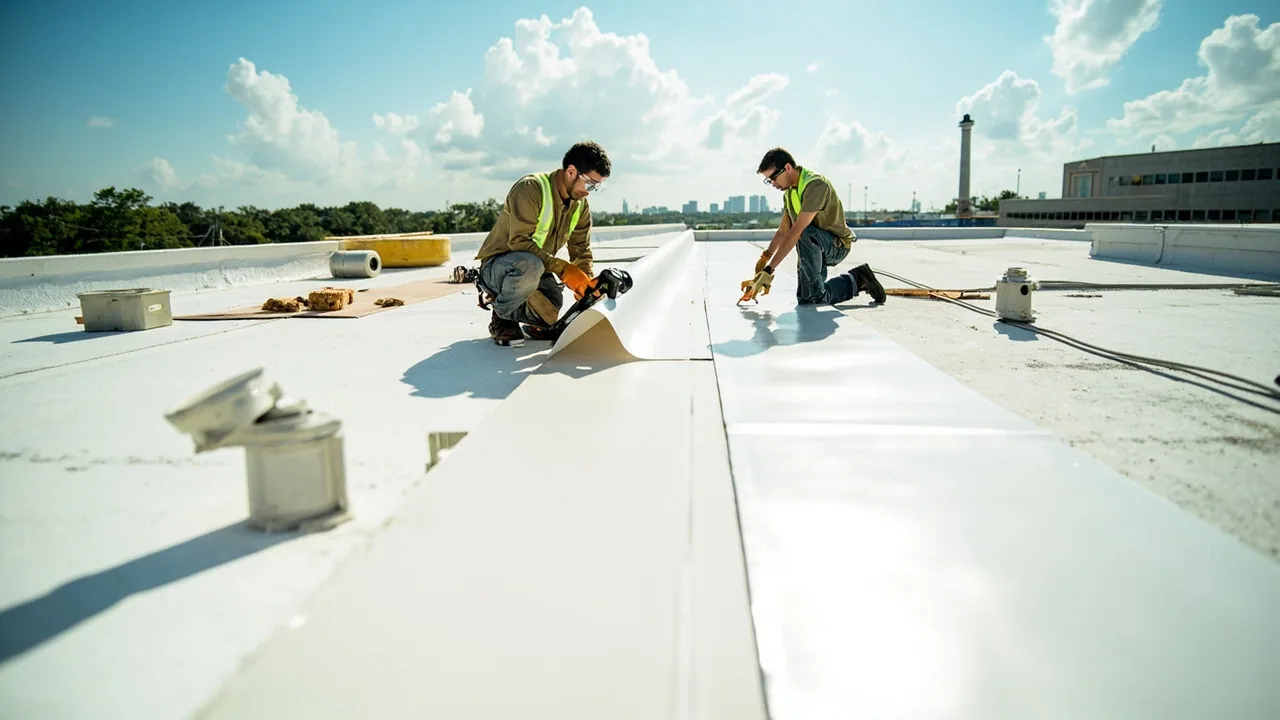
A suitable office roof replacement needs deck condition, insulation and attachment assessed with the selected membrane. TPO office roof construction and PVC assembly installation involve compatible materials and their specified connections. We compare those choices with drainage, equipment access and the actual retained support. The scope includes wall turns, curbs and outlets affected by the work, not merely the field sheet placed between them.
Added height can change flashing space and outlet transitions. We measure those dimensions before selecting the new assembly and identify any required curb or edge reconstruction. Where loading or structural changes need review, the appropriate professionals assess the building. The owner can compare repair, suitable recover and removal with those tasks included. That comparison explains which physical defects each choice corrects and what remains in service beside the completed work.
Equipment access respects the weather detail
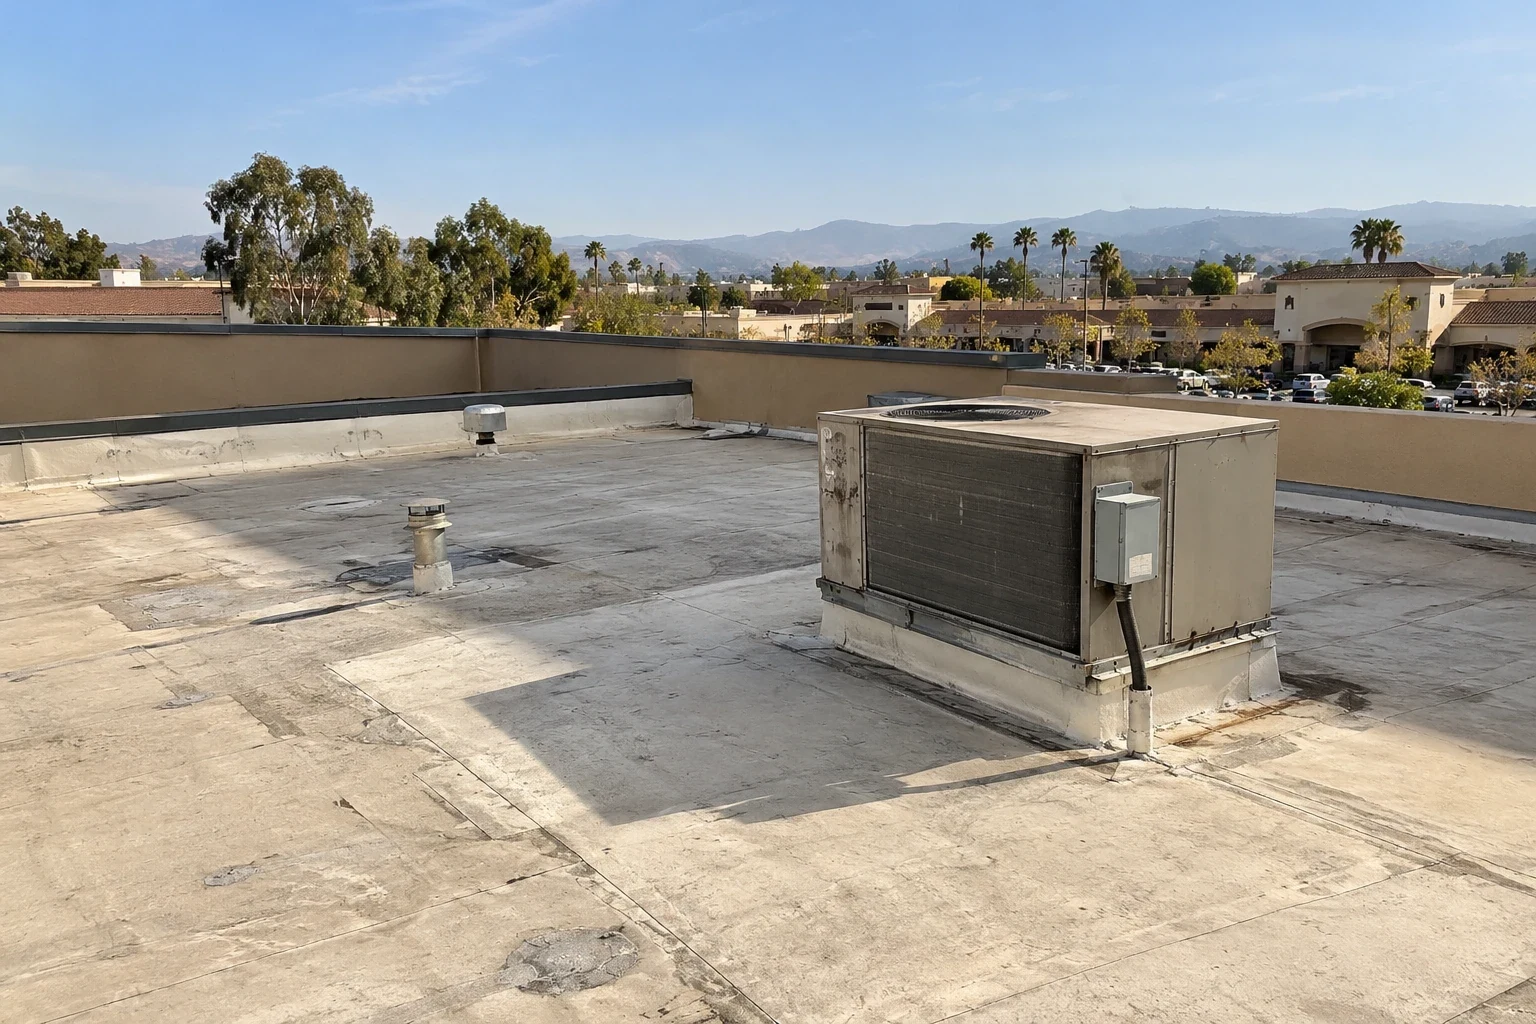
A rooftop unit or support may need movement before a suitable flashing repair can be completed. We assess the support and weather connection separately, then coordinate the required equipment task with the responsible trade. The permanent roof detail follows the prepared component. A future alteration should be planned before the membrane is cut, with suitable support, working space and compatible flashing identified for the installed assembly.
Buildings sharing office operations with medical office roof areas can have additional occupied-space dependencies that need agreement with the owner. The roofing sequence follows those actual limits and the component condition. Appropriate traffic protection is considered where service routes cross repaired seams or vulnerable details. Drainage components remain accessible for maintenance, with equipment placement and material staging reviewed so cleaning can reach the finished outlet connections.
Completion supports a specific next decision
A reconstructed wall turn, membrane seam and repaired outlet receive checks suited to their materials and construction. We inspect finished connections and show useful layer findings before closure. Location views relate the work to roof features and occupied areas below. The owner receives the repair boundary and any adjoining condition needing further assessment. Those details help a later investigation find the actual component rather than assign every returning stain to the last work area.
Maintenance attention follows the office roof's drains, exposed edges and equipment service routes. Regional Santa Ana winds can damage Southern California property, so displaced components after a reported event deserve examination of their support and connection. We explain any correction justified by the current findings. Routine or event-related inspection uses the completed-work information to distinguish changed details from retained material, keeping future repair choices tied to the actual roof condition.
Questions About Commercial Office Building Roofing
Why inspect the wall when water appears above an office partition?
The route can involve a roof-to-wall detail and concealed travel before water reaches the room. We examine relevant flashing, adjoining components and selected layers rather than choose a patch only from the stain position. The recommendation identifies the damaged connection and any related wall task. The owner receives a repair boundary that addresses the inspected route through the actual assembly.
Can occupants stay below a planned roof work area?
The actual protection and access requirements are established with the owner before removal or preparation. Some work areas may support a suitable occupied arrangement, while others need changes below. We identify those dependencies by location and explain the temporary closure sequence. The plan follows the roof opening and chosen method, with component and material condition used to define the affected area.
What makes an office recover unsuitable despite a clean surface?
Wet layers, poor attachment or detail-height conflicts can change the retention choice. We inspect those conditions and review applicable project requirements before proposing recover. The owner receives the material retained and the component alterations needed under that scope. Where the existing assembly is unsuitable, removal can provide another basis for correcting support, insulation and the adjoining weather details.
How should a returning stain be assessed after a local repair?
Compare its location and timing with the actual water route and current roof detail condition. We use completion views to find the repaired connection and inspect adjoining retained components. The new finding determines whether the same detail needs correction or another opening is involved. The owner receives that component-specific recommendation before broader work or another patch is selected.
Related Roofing Work


Trace the office wall transition
Describe the Orange office's stain locations, roof changes and occupied-space limits. We can inspect the connection and explain suitable repair or replacement work. Call 555-555-5555 or request a roof assessment.