
Commercial Roofing for Healthcare Systems in Orange, CA
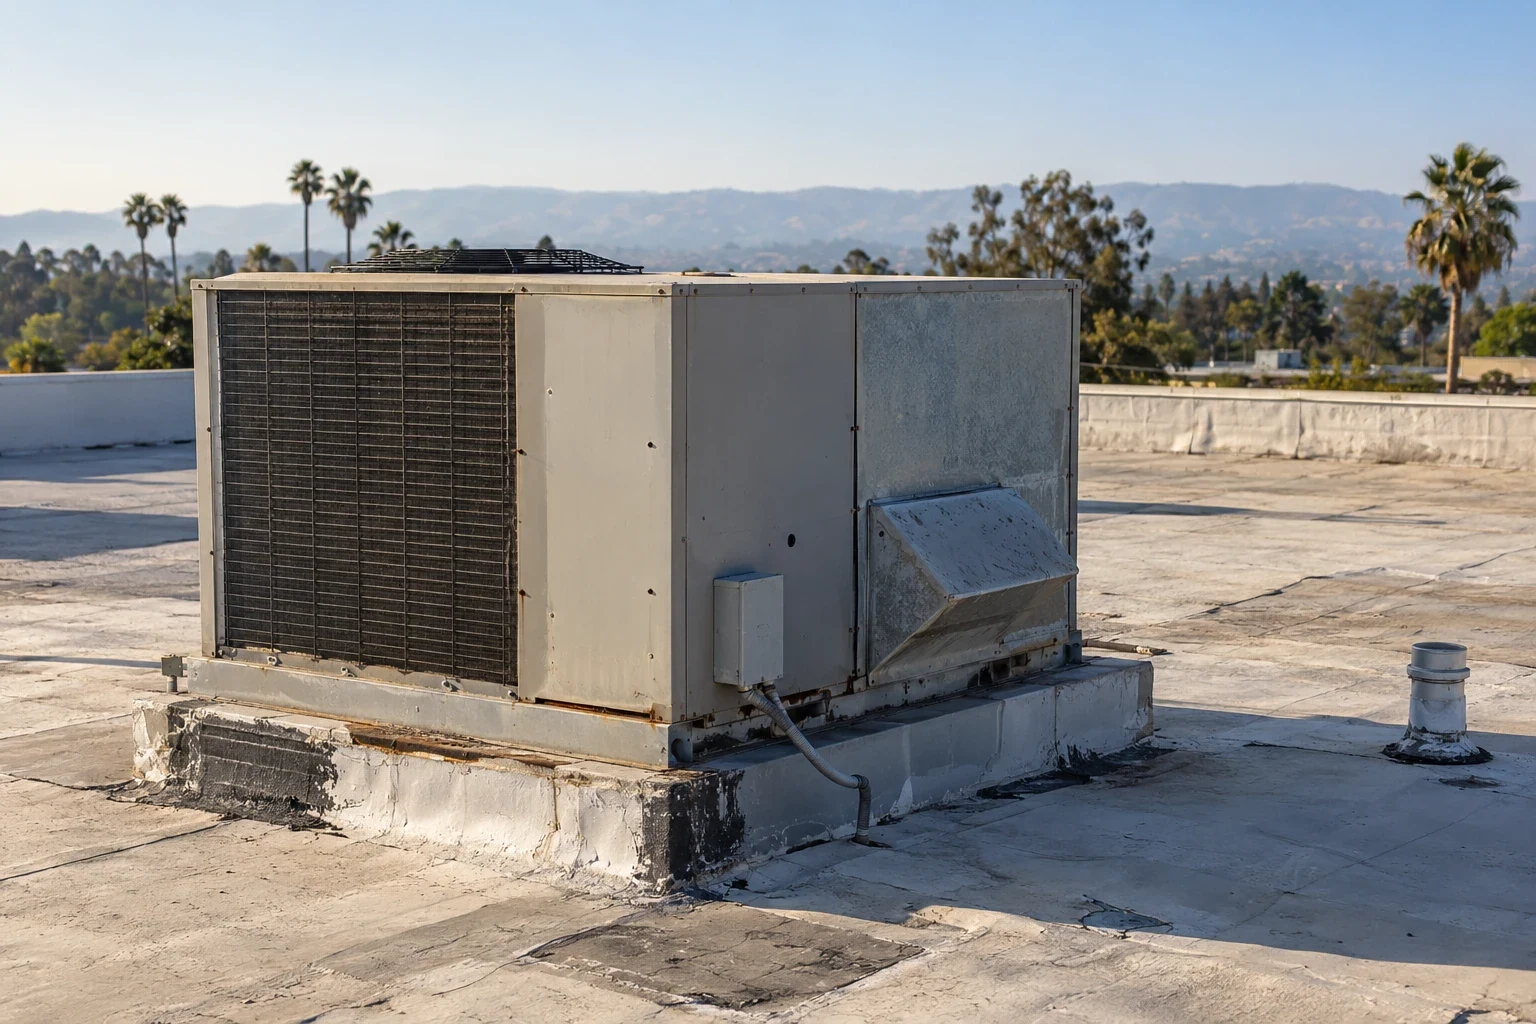
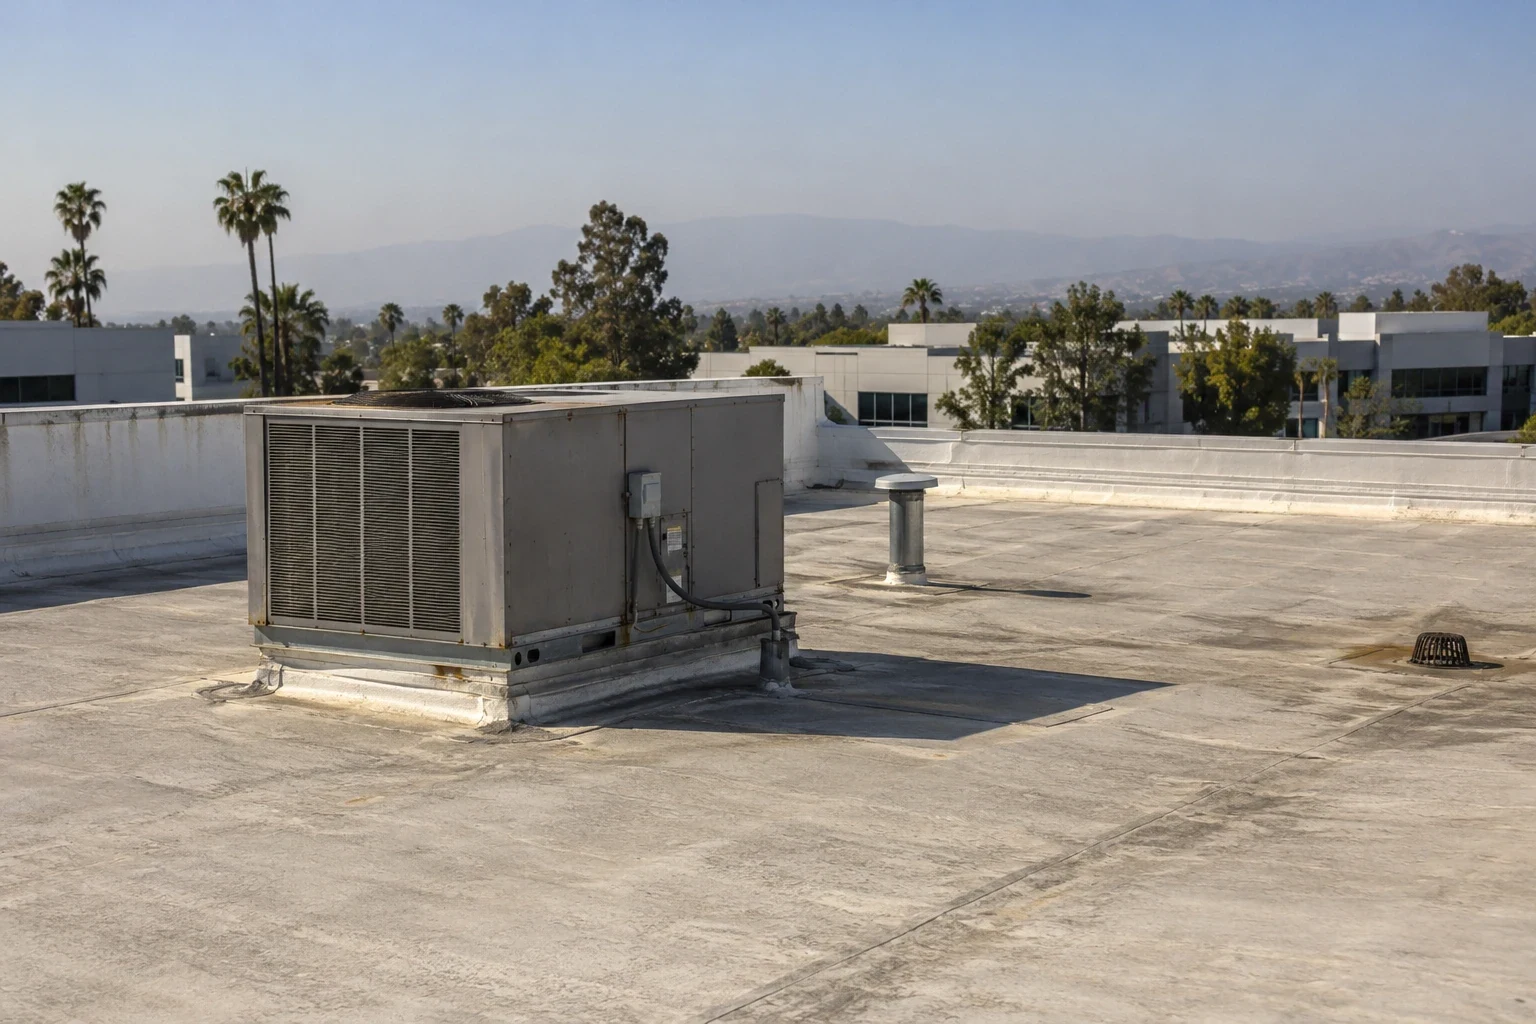
A raised intake hood can leave an older curb flashing pinned beneath its altered frame. Replacing exposed sealant alone may leave that inaccessible weather turn unchanged. We examine the receiving curb and determine the component preparation needed to rebuild its perimeter. Commercial roofing for healthcare systems in Orange, CA connects that physical correction with the facility operation affected by the opening. Commercial Roofers Orange explains which roofing and equipment tasks make the new detail possible, including suitable protection while preparation remains unfinished.
In 2023, Orange's healthcare employers included UCI Medical Center, CHOC and St. Joseph Hospital. Fountain Valley's 2023 employers included Orange Coast Memorial and UCI Health Fountain Valley. At a particular healthcare property, the owner and responsible facility participants establish the actual spaces, intakes and equipment involved before roof work. We inspect the construction present and locate removal against those functions. The recommendation follows damaged components and their supporting layers, with access and protection arranged around the selected correction.
The intake curb needs an accessible weather turn
A concealed termination requires access to its actual attachment and receiving material. We examine the altered frame, curb condition and remaining membrane before fixing a repair boundary. Inspecting healthcare equipment and curb interfaces identifies the component tasks necessary before roofing can form the perimeter. Support and weather closure are assessed separately. A frame change may require preparation by the responsible equipment participant before a compatible connection can be installed around it.
Removal reaches suitable material beside the damaged detail. We identify deficient backing or wet layers that change the depth, with further support assessment where required. The owner receives the reconstructed weather connection and any retained equipment interface clearly distinguished. Useful exposed views show why preparation must reach behind the altered frame. They help arrange access and compare the actual work, including interim closure and the component dependency governing the permanent installation.
Moisture investigation defines the affected roof portion
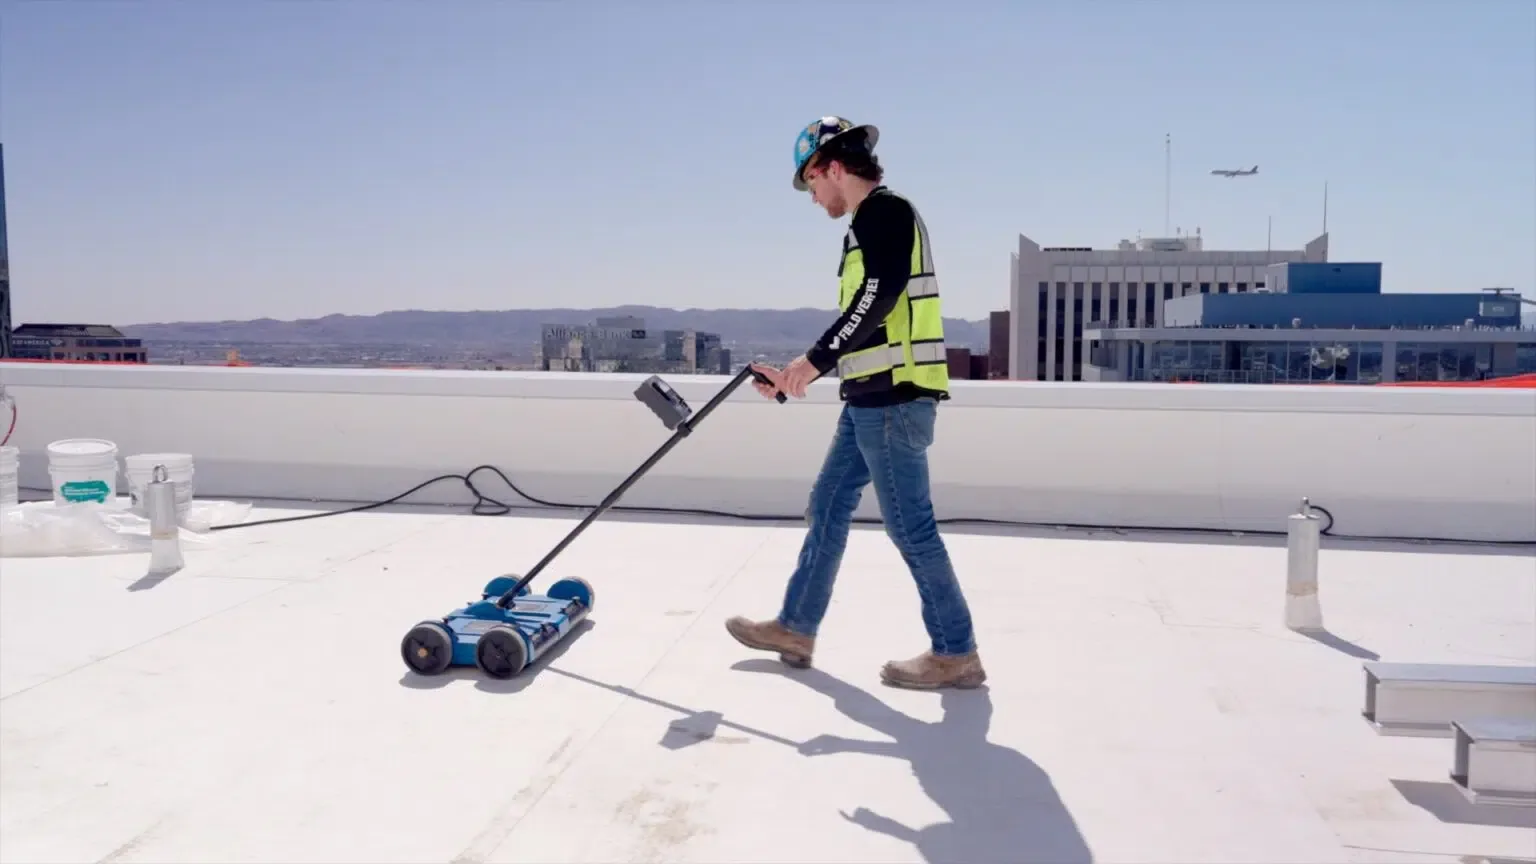
Water entering a curb opening can affect insulation beyond its visible edge. We examine adjoining construction and use selected layer checks where the concealed extent affects removal. Assessing concealed moisture near healthcare roof details can assist investigation when the assembly and inspection conditions support useful imaging. Physical examination establishes which layers need correction and which receiving material is suitable for the new membrane perimeter.
The inspection may show a bounded curb repair or indicate wider deficient construction. We explain that distinction by location and damaged depth before a larger roof option is chosen. Deck concerns are referred for appropriate professional evaluation. Occupied access below the affected area is arranged with facility participants. Each proposed boundary identifies insulation, board or support corrected, keeping the construction comparison connected to the material the new roof depends on rather than the visible flashing alone.
Care-space coordination follows the actual opening
Before removal, the owner establishes the affected care operation and its requirements with the responsible facility personnel. We locate working portions against the spaces below and review equipment or intake dependencies. Public-agency roof coordination may involve additional participants where the property operates within that setting. The roof plan includes preparation, protection and suitable daily closure for each defined opening, with access arranged around the actual component being changed.
Material movement needs a route appropriate to the facility and the selected work area. Staging requires suitable roof loading and clear discharge paths. Work method and conditions are considered with intakes, equipment and occupied protection. A daily portion should end where a compatible temporary or permanent connection can be completed. We inspect those receiving boundaries before phases are set, allowing the facility to arrange its affected operations around specific construction rather than an undefined roof-wide opening.
Field replacement includes the equipment relationship
A larger assembly changes more than the membrane around the repaired curb. We compare insulation, attachment and finished detail dimensions with the owner. Recover depends on suitable retained layers and applicable project requirements. Another layer can reduce available curb height or change outlet geometry. Removal may provide access to correct damaged backing. Planning healthcare roof reconstruction places those component changes alongside the broader field choice.
The comparison identifies what remains under each option and what is rebuilt before closure. Equipment support requiring separate preparation is assigned to the responsible participant. Applicable design assessment is included where loads or structural condition affect construction. The owner receives these dependencies with the removal depth and receiving material for the new perimeter. That scope can then be arranged through suitable work portions, including the occupied care areas affected by field removal and equipment preparation.
Campus buildings can need different correction depths
A field serving one facility portion can have different layer condition from another roof in the same system. We inspect the actual damaged area and compare suitable local correction with broader work. Coordinating managed buildings within a health system connects those findings to each building's operation. The owner receives component locations and preparation tasks at the affected property, making priorities dependent on current material condition and the work needed to complete a suitable repair.
For a property in Fountain Valley, the selected correction follows its own installed construction and access. Related hospital roof assemblies can have different equipment and occupied-space relationships from medical office roof areas. We establish those relationships with the owner rather than apply the same daily boundary across buildings. Available receiving space and dependent component preparation determine how each portion can be protected and permanently finished.
The finished connection remains findable for maintenance
We inspect the rebuilt curb perimeter using methods appropriate to its system. Important backing or layer corrections are shown before closure. The owner receives locations distinguishing the new connection from adjoining retained roof. Future equipment service needs suitable access and traffic protection where contact could damage the repaired detail. A changed frame or line arrangement is reviewed before it restricts the weather turn or makes the completed seam inaccessible again.
At nearby Anaheim, the 1991 to 2020 station normal for August precipitation is 0.01 inches. That Anaheim seasonal context is considered alongside the property's actual exposed details and current weather. Material requirements govern the selected installation. A later water complaint needs its present route examined, including adjoining curbs, outlets and retained layers. Earlier condition views help find the changed component, while new physical findings determine whether localized repair or a broader removal boundary is appropriate.
Questions About Healthcare Systems
Why examine an intake frame before renewing its roof seal?
An altered frame can cover the termination that must be prepared for a compatible connection. We assess the curb, attached roofing and available receiving space before defining the repair. Responsible equipment work is identified separately from membrane closure. The scope explains preparation and temporary protection so the permanent detail can be constructed around suitable material rather than conceal the inaccessible old turn.
Can one health-system campus use different roof repair boundaries?
Different roof portions may have different layer damage, attachment and equipment geometry. We inspect each affected assembly and identify the correction it actually needs. Occupied-space requirements are established for the particular work area. The owner receives those physical distinctions and component dependencies before arranging phases, allowing suitable closure and access to follow each building's construction.
What should a facility arrange before a roof portion is opened?
Establish the occupied spaces, intakes, equipment tasks and access routes affected by that removal. We connect protection and material movement to the defined roof portion and inspect practical stopping boundaries. Dependent preparation needs its responsible participant identified before permanent closure. Current conditions and material requirements also govern the chosen method, with a suitable protected end point included for unfinished work.
How does a completed-work view help after an equipment change?
Location views identify the curb perimeter, concealed preparation and roofing reconstructed during the earlier correction. They help locate those components when a new frame or service line changes the detail. We inspect the current relationship before another roof connection is made. The owner can then arrange component preparation and compatible closure through the actual construction that is now present.
Related Roofing Work
Inspect the curb and its concealed receiving detail
Describe the Orange healthcare property's damaged roof connection, affected care spaces and facility access requirements. We can examine the detail and explain suitable correction. Call 555-555-5555 or request a roof assessment.