Commercial Warehouse Roofing in Orange, CA
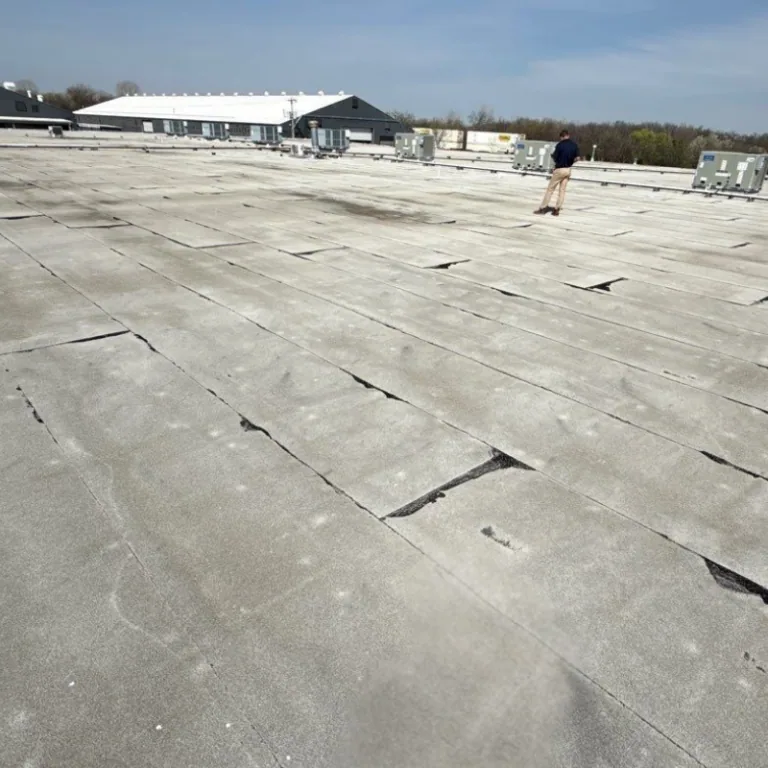
A roof connection between an original warehouse and an added bay can open where the two portions move differently. We inspect that transition and its support before extending a patch across it. Warehouse roofing in Orange, CA needs the repair boundary to account for the actual building connection. Commercial Roofers Orange explains whether the joint detail can be corrected locally or requires adjoining reconstruction. The owner can compare the exposed opening, retained layers and affected interior area, with the work scope showing how the new connection fits both roof portions.
Warehouse sites near Katella Avenue and Main Street sit among general-industrial, restaurant and mixed-use properties. Anaheim Canyon also has industrial and business activity. An operating warehouse in either setting needs its particular equipment, deliveries and roof access considered before work begins. We discuss those limits with the owner and examine the installed assembly. The repair or replacement choice follows the observed layers and details, while material movement and closure are planned around the actual use beneath the roof.
The bay transition gets its own scope
A moving joint needs a suitable connection for its construction rather than a flat patch that restricts the same movement. We examine backing, termination and the joining arrangement between the roof portions. Wet or detached material nearby can widen the removal boundary. Tracing the warehouse water route helps relate the interior complaint to the relevant detail, including adjoining wall or curb connections that may share the affected area.
The recommendation identifies the component reconstructed and the material retained on each side. Changes in roof height can require different flashing work at the two portions. We measure the available dimensions before selecting the detail. An owner can compare a bounded correction with broader removal where the surrounding assembly is unsuitable, using the same observed opening and layer condition as the basis. Completion should leave a connection fitted to the building's movement and water route.
Stored material influences investigation access
An interior leak above shelving or stored goods needs an inspection plan that reaches the relevant locations appropriately. We agree access with the owner and examine the roof components associated with the complaint. Water can travel within an assembly before appearing below it. The investigation considers seams, penetrations and the damage pattern, with selected layer examination where concealed extent affects the work. Interior protection is coordinated for the actual occupied area before openings or removal proceed.
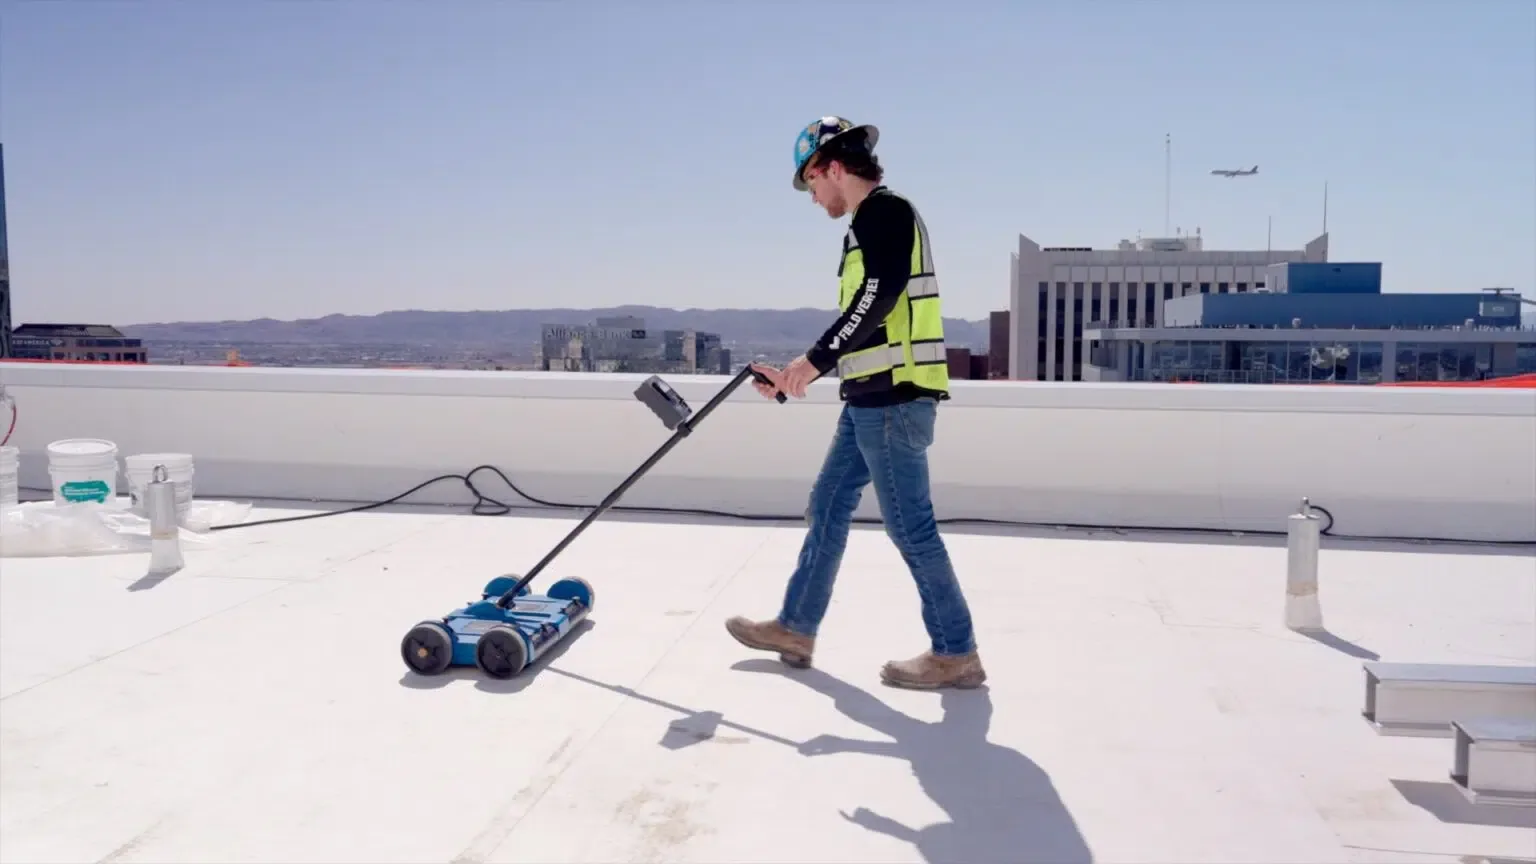
Moisture investigation with confirmed layers can support that work where conditions and construction are suitable. The observed material damage establishes the removal needed beneath a new patch or membrane. Dry, sound retained layers present a different decision from widespread moisture or poor attachment. The owner receives the affected locations and repair comparison, including any further examination needed before choosing a larger warehouse roof project.
The full discharge path stays usable
A warehouse outlet can be clear at its inlet while the receiving leader or gutter is restricted. We inspect the water path from the roof to the accessible discharge components. Surrounding elevations and low areas are also considered. Drain and scupper corrections for the assembly may include hardware, membrane or receiving-path tasks. The scope distinguishes those parts and coordinates appropriate trade work where it is needed to restore the route.
Nearby Anaheim station precipitation normals for 1991 to 2020 total 13.52 inches annually. That nearby climate setting is discussed with the warehouse's observed drainage and current work conditions. Material staging should leave outlets usable, and temporary closure should not direct water into retained openings. A replacement comparison includes suitable drainage geometry and detail heights so the new membrane does not merely carry an old discharge restriction into another surface.
The roof choice includes supporting layers
A warehouse assembly needs suitable deck condition, insulation and attachment for the selected system. We examine those materials and coordinate appropriate design review where support or loading decisions require it. TPO warehouse roof assemblies use welded connections and specified compatible details. Modified bitumen installation choices involve another layered approach. The owner receives a comparison tied to the actual deck, water route and service needs rather than surface appearance alone.
Recover requires suitable retained material and review of applicable requirements. Wet layers, poor attachment or insufficient detail height can change that choice. Removal allows correction of affected support and different reconstruction at curbs or joints. The scope identifies what each option leaves in service and what it rebuilds. Those findings make a localized repair, suitable recover or replacement comparable on the actual warehouse condition, including the component work needed to finish its boundaries.
Roof work follows the operating routes
Material delivery and removal can intersect forklift, truck or employee routes. We establish the actual arrangement with the owner and define suitable roof access and staging. The work sequence considers equipment and the space below each removal area. Opened portions receive appropriate temporary protection until permanent connection can proceed. The daily closure boundary needs suitable retained material and drainage, with changed joints or penetrations planned before the surrounding field is finished.
For an owner in the Katella Avenue corridor, that arrangement follows the particular property and its operating limits. A larger logistics operation may need related distribution building roof planning around more constrained equipment or dispatch activity. We identify those dependencies before the scope is finalized. For adjoining manufacturing building roof work, equipment changes are coordinated with the appropriate professionals while roofing addresses support and weather connections.
Completion locates the changed connections
A repaired bay joint, new seam and outlet transition each need checks suited to their construction. We inspect completed details and show important concealed findings before closure. Location views relate work to recognizable roof and building features. The owner receives the repair boundary and retained-condition attention points. Later inspection can find the changed area and assess adjoining material separately, helping a returning complaint lead to a component-specific investigation rather than an automatic repeat of the last patch.
Maintenance planning focuses on the warehouse's actual drains, service paths and equipment connections. A new curb or changed support should be coordinated before the roof is cut. Appropriate traffic protection can help service access respect the installed assembly. We explain the relevant tasks and their locations, keeping future roof attention connected to the components left in service and the details rebuilt under the completed work.
Questions About Commercial Warehouse Roofing
Why does a leak between warehouse bays need a joint assessment?
The connection may need to accommodate different movement or elevations between the building portions. We inspect its support and termination before selecting the repair. A suitable correction can require reconstructed flashing rather than a flat patch across the opening. The owner receives the detail boundary and adjacent layer findings, including wider removal where the retained material cannot support that connection.
Can roofing proceed above stored goods without moving everything?
The actual interior protection and access needs are established with the owner before work. Some areas may remain usable under a suitable plan, while affected removal or inspection locations can require changes below. We identify those tasks by area and coordinate the sequence. The roof opening and closure arrangement follows the observed condition and the operating limits of the particular warehouse.
What determines whether warehouse insulation can be retained?
Moisture, attachment and material condition need examination alongside the selected assembly's requirements. We investigate affected areas and verify concealed findings where they influence scope. Suitable dry layers can support a different choice from wet or deteriorated material. The recommendation explains what remains beneath the new connection and which layers are removed, allowing a repair or broader project to be compared consistently.
How should a new warehouse equipment curb be coordinated?
Plan its support, location and waterproof detail before the roof is disturbed. We review available flashing height and the connection to the installed assembly with the responsible project participants. Equipment or structural work may need completion before roofing is finalized. The scope identifies that sequence and suitable temporary protection so the new opening receives a planned, accessible weather connection.
Related Roofing Work

Review the warehouse bay connection
Describe the Orange warehouse's leak locations, additions and operating limits. We can inspect the assembly and explain repair or replacement boundaries. Call 555-555-5555 or request a roof assessment.