
Occupied Building Commercial Reroofing in Orange, CA
A temporary joint between a newly roofed area and retained membrane needs a dependable closure while the next area remains in service. We examine that transition before dividing the removal work. Occupied-building reroofing in Orange, CA requires each open area to fit the installation and protection that can be completed under the conditions present. Commercial Roofers Orange inspects the assembly, then explains where removal begins and how the building below will be protected. The owner can compare the daily closure plan with the physical roof findings and operating needs.
Warehouse and general-industrial buildings near Katella Avenue and Main Street share a corridor with commercial and mixed-use activity. Reroofing an operating industrial property can affect delivery doors, equipment and stock below the work. Old Towne Orange has dining and retail activity among historic structures, bringing occupied customer areas into the work planning. We identify the actual spaces beneath the affected roof before setting the removal sequence. That lets the physical scope and the required operational protection be reviewed together.
Concealed condition affects the day's work
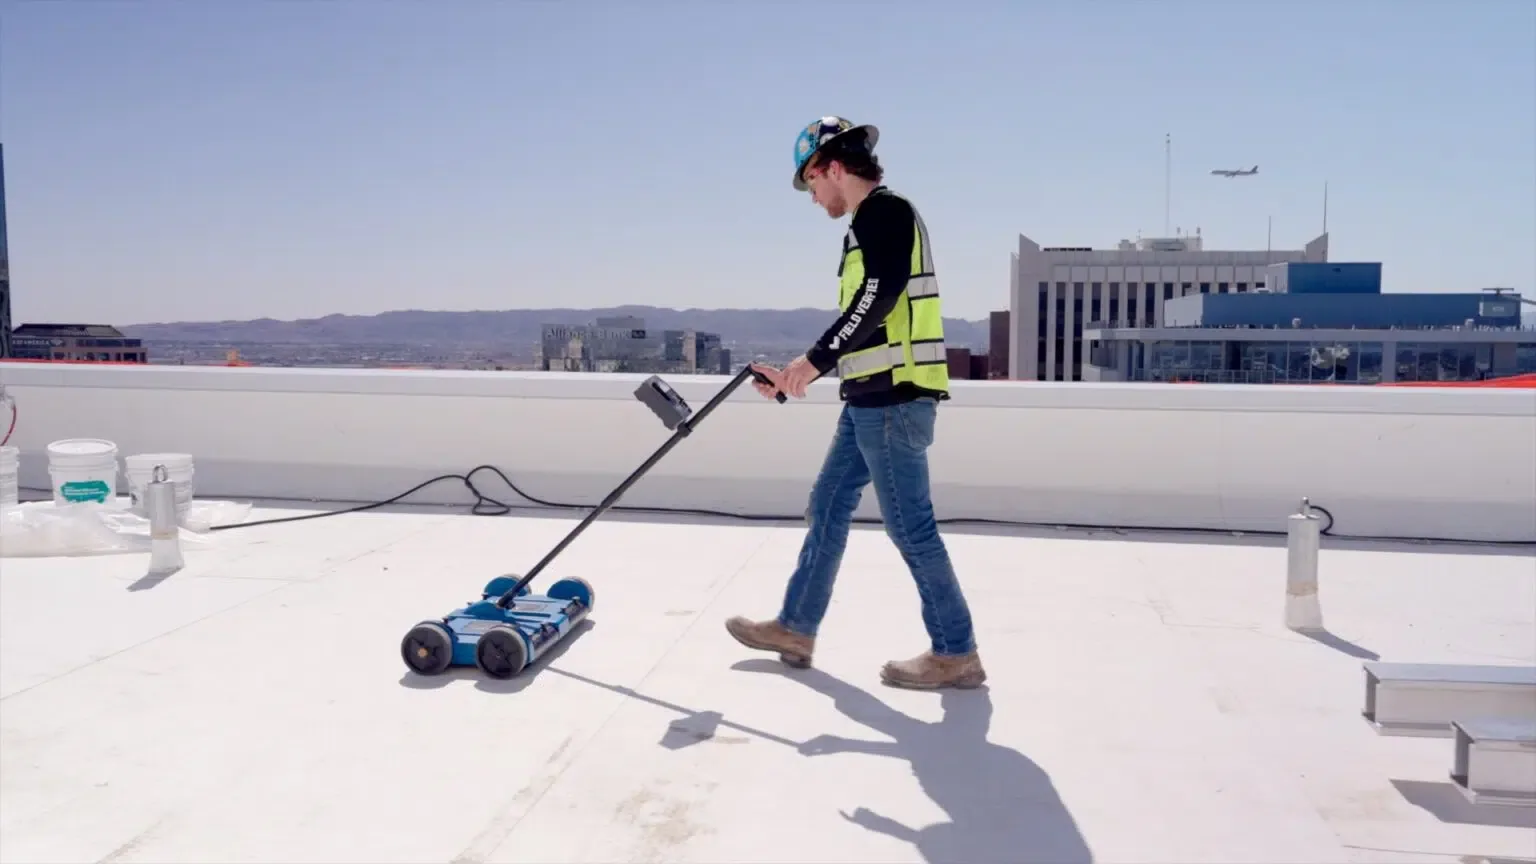
A soft area or recurring leak may mean removal needs to reach insulation or damaged support rather than the membrane alone. We examine selected openings where those findings change the reroof scope. Moisture investigation before removal can help establish check locations when the assembly and conditions are suitable. The owner receives the layer condition and the potential effect on each work area, including dependencies requiring another responsible trade.
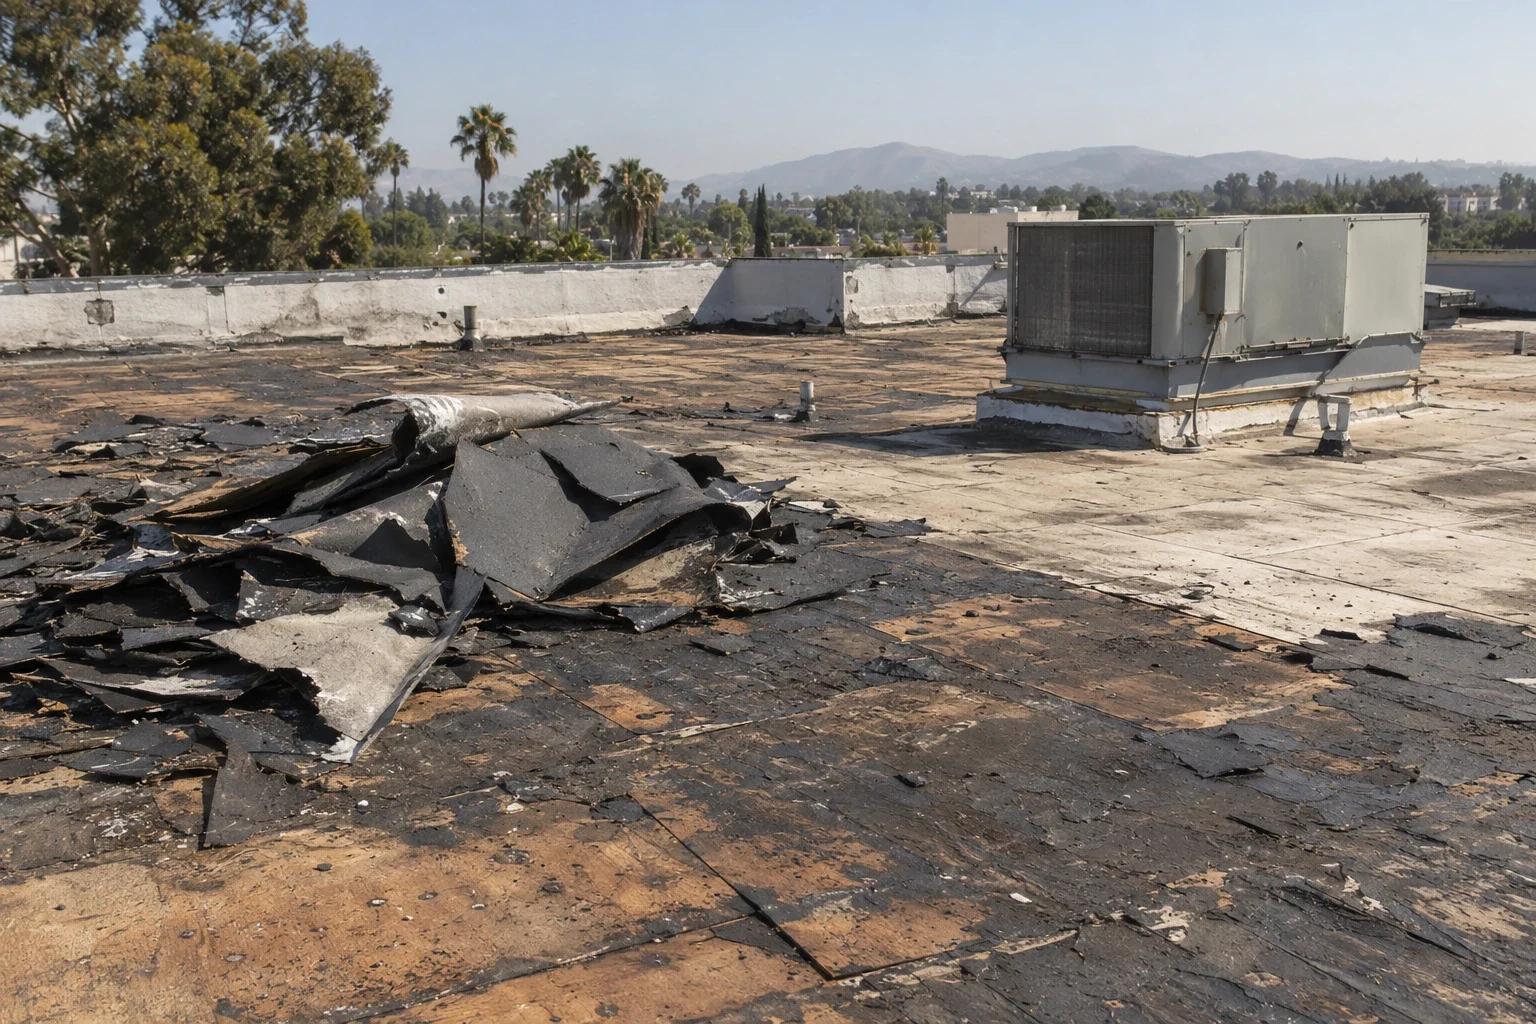
A deck concern needs evaluation before new materials cover it. We identify the location and condition, then coordinate the repair responsibility while keeping temporary protection practical. The planned work area must allow time and access for those tasks where they are anticipated. Uncovered findings can also change the sequence during removal. We explain that change using the exposed component and the closure needed, so operational planning follows the roof actually encountered.
Removal limits need suitable transitions
A daily stopping point must connect to material capable of accepting the temporary or permanent closure. We inspect retained membrane and detail geometry before choosing that boundary. A damaged seam or complicated curb can make a proposed stopping line unsuitable. Replacement of the failing assembly is therefore divided by workable roof connections and weather conditions as well as the owner's preferred operating schedule.
Materials and equipment staged on the roof need suitable placement and structural consideration. We plan their movement so loading does not concentrate at an unsuitable area or block an outlet. Debris removal also needs a protected route to the ground. Those physical arrangements influence which roof area is practical to start and how quickly the next area can be exposed. The owner can review staging and removal routes alongside the spaces continuing to operate below.
Intakes need attention before application
An air intake beside an installation area can bring odor or dust toward occupied rooms. We locate it and discuss the equipment's operating requirements before selecting methods and work windows. Shutdown or isolation decisions belong with the responsible building and mechanical personnel. We explain the roofing activity near the intake so those decisions can be coordinated for a specific exposure rather than a general statement about reroof disruption.
For a medical-office building, sensitive rooms may affect removal size, access and the method used to place material. A restaurant can have different intake and exhaust requirements. We identify the operation at the owner's property and consider dust, vibration, odor and debris separately. Suitable weather and substrate conditions are also needed for the chosen assembly, so a work window must accommodate both occupant protection and proper installation.
Access stays clear below the work
A roof edge over an entrance needs separation below it while materials are removed or installed. We plan pedestrian protection, equipment placement and the routes people need to keep using. On an occupied warehouse, loading activity can influence the timing and position of debris handling. We agree those affected routes with the owner before starting the work area rather than arrange a removal path that conflicts with an operating door.
For a property in Old Towne Orange, customer movement may require a different protection layout from a fenced industrial loading area. The work sequence identifies the roof area, route and separation needed for each stage. Changes are discussed when concealed condition or weather affects that stage. The owner can then adjust operations with the actual roofing requirement understood, including where people and stock need to remain clear of the work.
Equipment alterations happen before final flashing
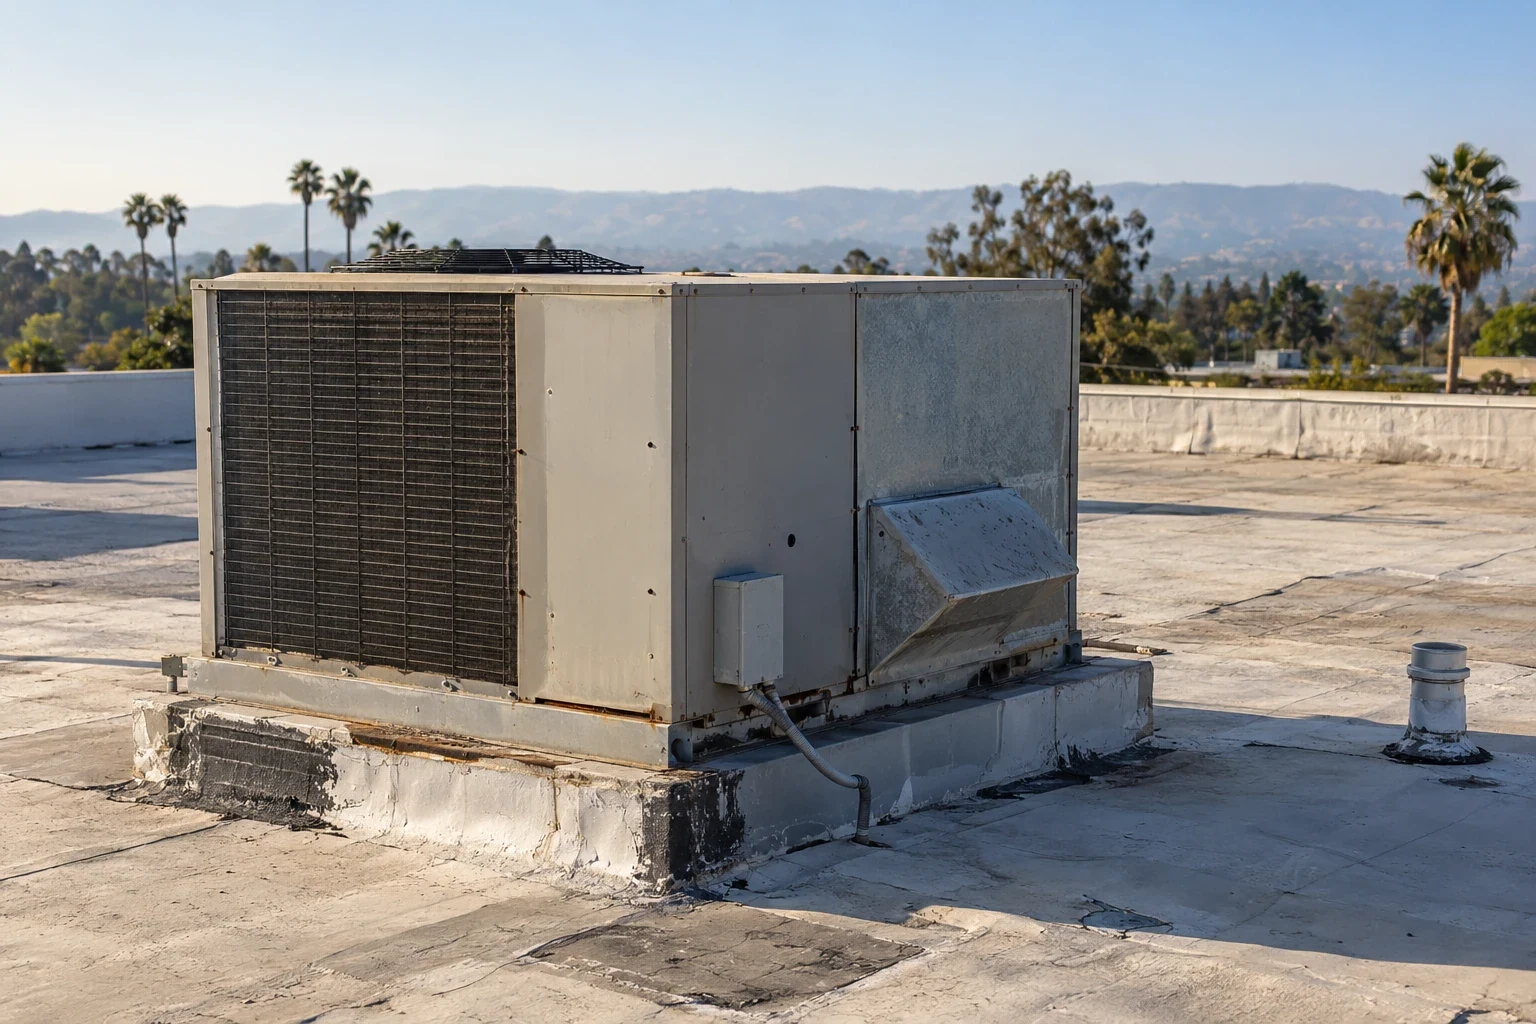
A new curb or relocated support can force fresh cuts through completed roofing if its alteration is deferred. We coordinate equipment curb changes with the reroof sequence before final flashing is installed. The responsible equipment trade handles the unit and its operation while roofing details are completed around the prepared component. Required access, isolation and support work are identified at that particular location.
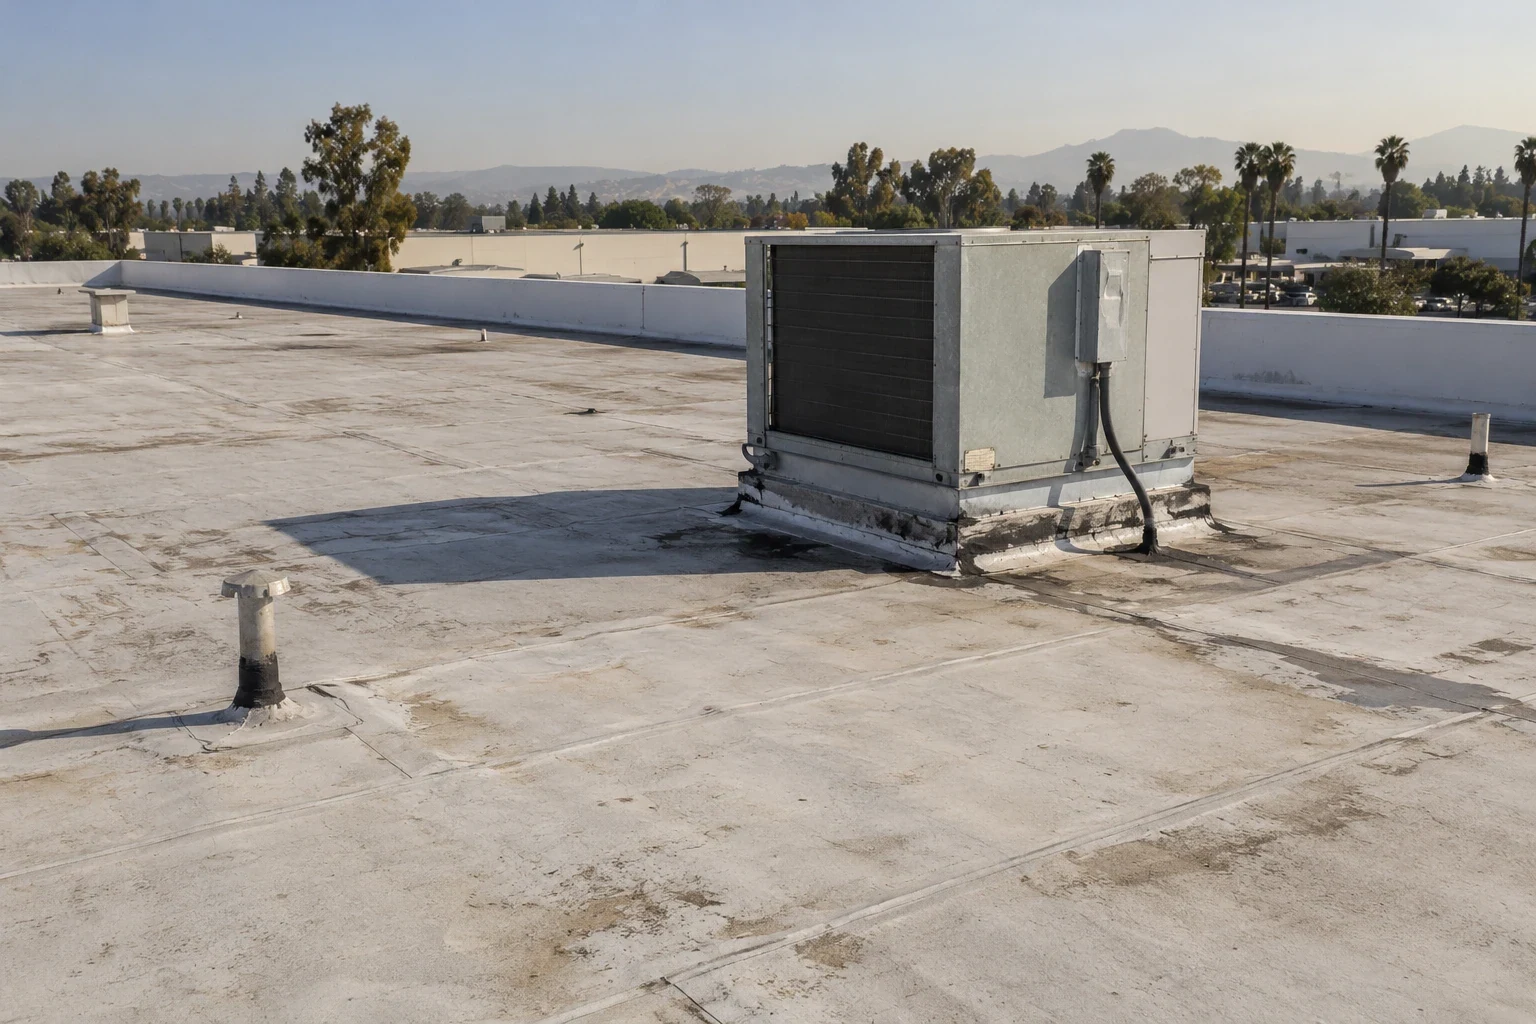
Replacement assembly height also changes the relationship to curbs, drains and walls. We measure those transitions and include required reconstruction in the work comparison. A local repair, recover and full removal can require different occupied-work arrangements. The owner can compare the physical roof work and its effect on the building together. A smaller removal scope is useful only where the retained assembly and new connections remain suitable for the intended system.
Closed areas receive connection checks
A finished roof area needs inspection at seams, terminations and outlets before work advances beyond it. We check the installed details using appropriate methods and address defects while they remain accessible. Temporary transitions are reviewed while adjoining old roof is still in service. Completion views identify reconstructed components and maintenance routes. The owner receives the work status by affected area, helping separate an operationally reopened space from any neighboring roof work still requiring protection or follow-up.
Questions About Occupied Building Commercial Reroofing
Can removal areas follow the tenant's preferred boundaries?
Tenant needs inform the sequence, but roof connections and closure requirements determine whether a proposed stopping point is workable. We examine the membrane, curbs and drainage along that boundary. Where the line crosses unsuitable material, a different area or temporary transition may be needed. The owner can review those physical requirements before choosing an operating arrangement for the affected rooms.
How are intake changes coordinated during installation?
We identify the roofing activity near each intake and discuss its timing with the owner and responsible mechanical personnel. They assess the equipment action needed for the occupied space. Installation method and weather can also affect the work window. Coordinating those decisions before application gives the owner a specific plan for the intake rather than an unexplained interruption once work is underway.
What happens if damaged deck is found above an active room?
The exposed condition is assessed and the appropriate repair or engineering responsibility identified before closure. We explain the affected roof area and temporary protection needed while that work is arranged. The owner can adjust use below it with the finding in view. The replacement assembly is completed after suitable support is available, preserving the connection between deck correction and roofing installation.
Should planned HVAC replacements wait until the roof is complete?
Equipment dimensions and curb changes should be reviewed before final roofing details are installed. We coordinate the appropriate stage with the equipment trade and owner. That can allow the new support or curb to be prepared without cutting a recently completed connection. Equipment that remains in service still needs its access and operational restrictions accounted for during the surrounding roof work.
Related Roofing Work

Set a workable removal sequence
Describe the Orange building's occupied areas, damaged roof and operating restrictions. We can inspect the assembly and explain staged removal, protection and closure. Call 555-555-5555 or request a roof assessment.