Commercial Roof Insulation and Cover Board in Orange, CA
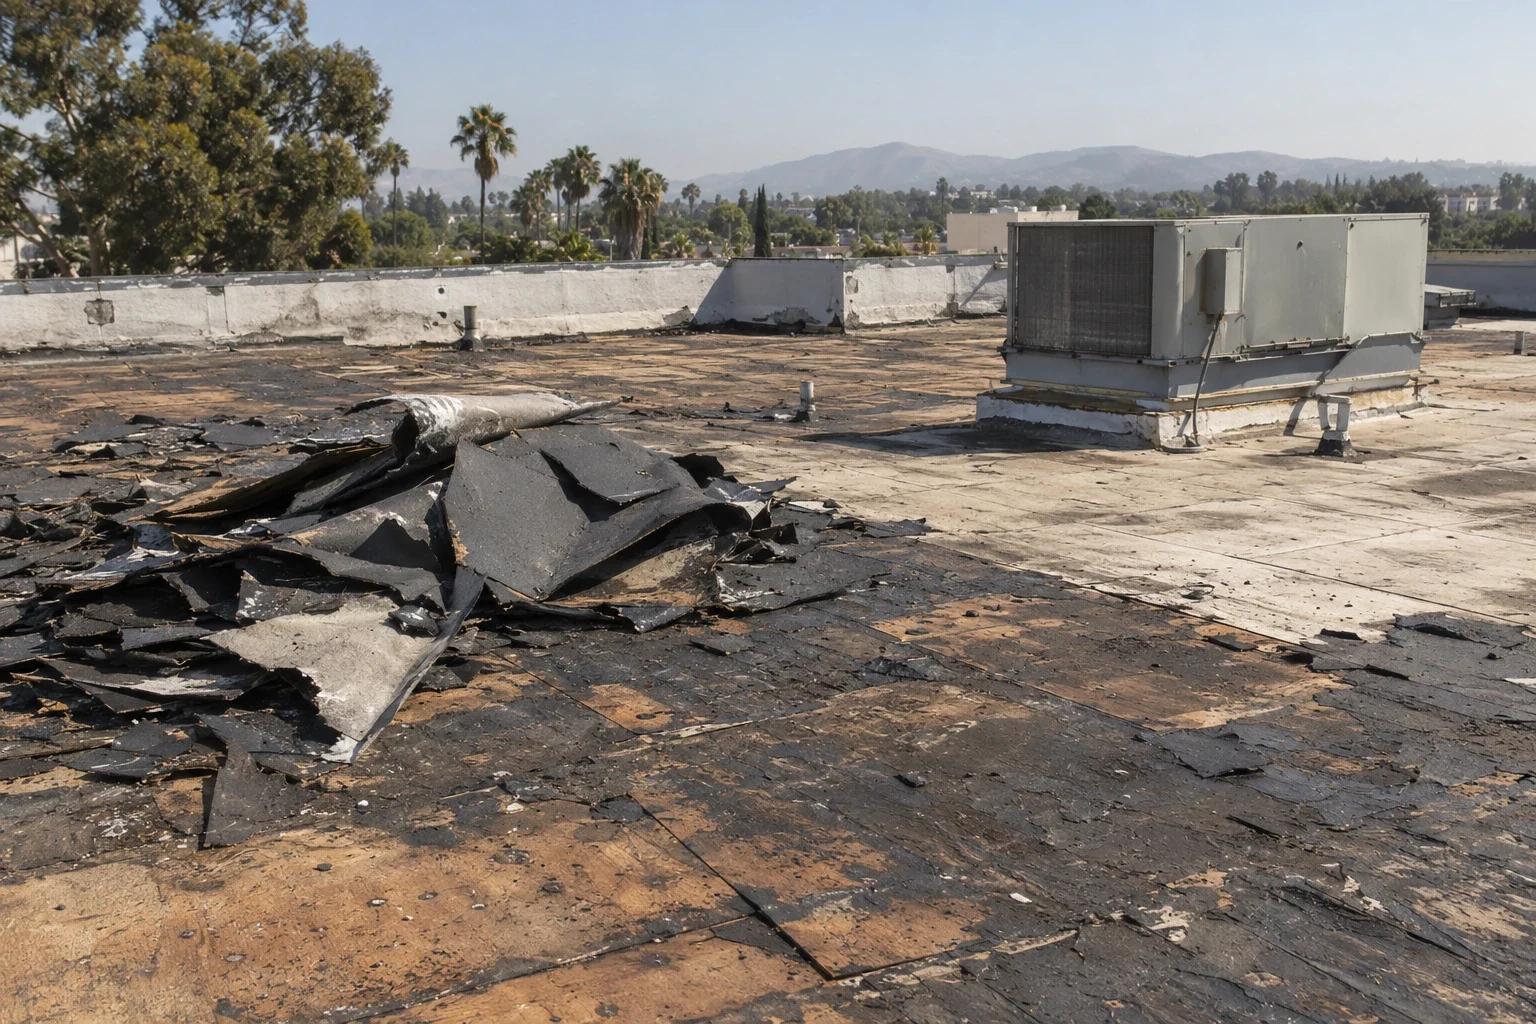
A crushed area beside a service route can show that the layers beneath the membrane are no longer providing suitable support. We examine the surface, selected openings and the material arrangement before choosing a replacement. Roof insulation and cover-board work in Orange, CA affects thermal performance, membrane support and the height of every adjoining detail. Commercial Roofers Orange identifies which layers need removal and how the proposed assembly fits the existing deck, drains and curbs. The owner can then compare the physical changes rather than select board thickness in isolation.
Warehouse and general-industrial properties near Katella Avenue and Main Street add to the corridor's mixed commercial use. Roof work above an operating industrial property needs attention to equipment, stock and the removal sequence. Savi Ranch's offices, hotels, restaurants and retail span Yorba Linda and Anaheim with different occupancy needs. We assess each building's actual roof and the operations beneath the work, then explain how insulation removal or added protective layers can be completed with appropriate access and weather closure.
Wet material loses useful function
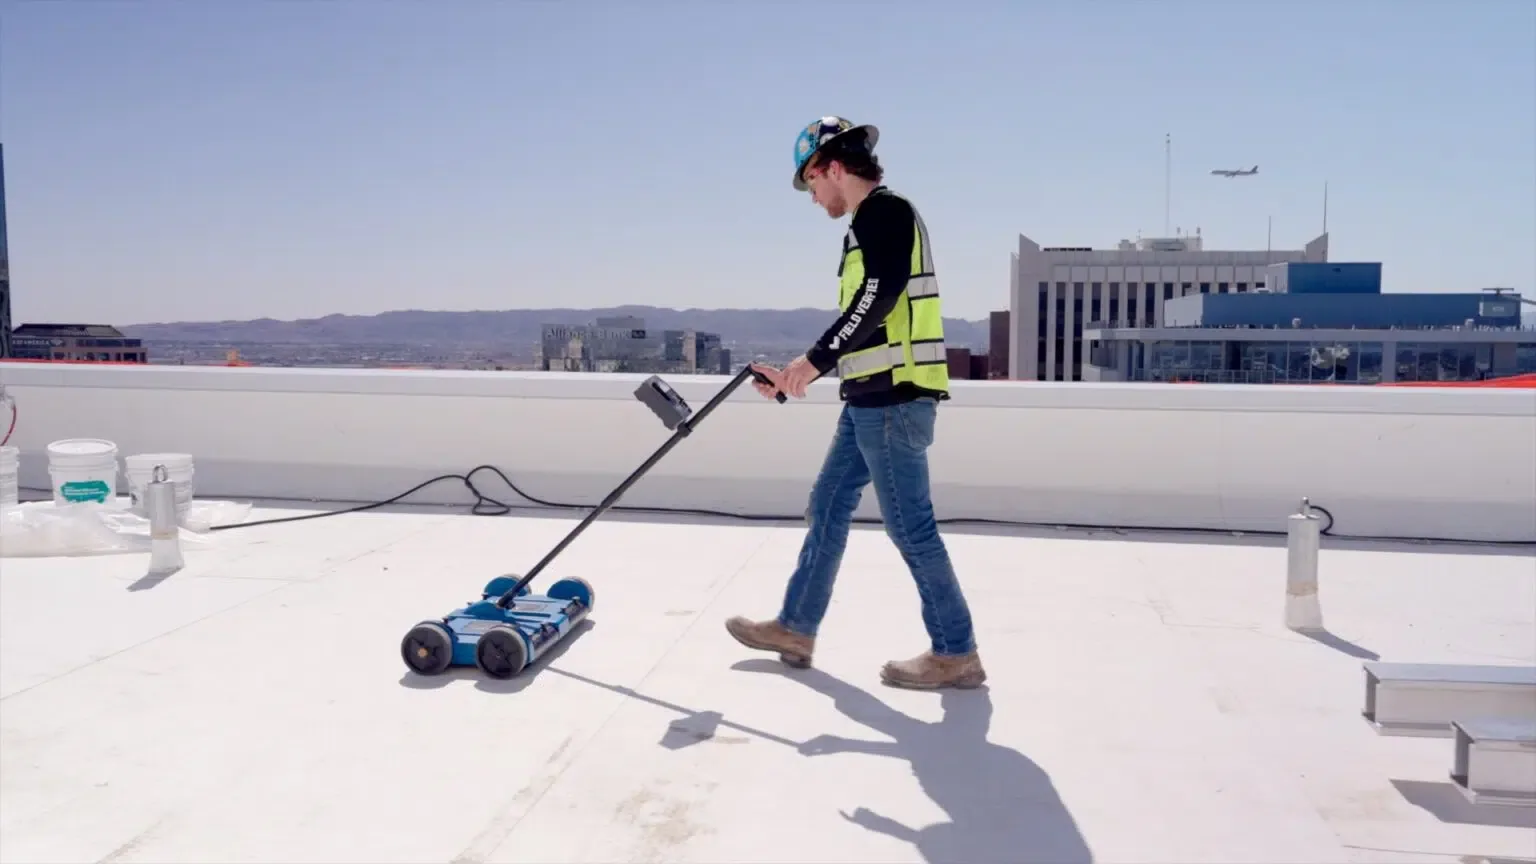
A membrane patch can stop an opening while leaving wet insulation underneath. We examine the layer condition where moisture or soft support is suspected. Selected openings establish the materials and their condition at those locations, and an infrared survey with physical confirmation may help define additional investigation areas. The removal boundary is refined through those checks and the exposed material encountered during work.
Insulation that has deteriorated or detached needs evaluation beyond whether it feels dry. We assess support, attachment and compatibility with the intended roof assembly. Material remaining in service must perform the role assigned to it. A local replacement can be reasonable where neighboring layers are suitable, while widespread damage can justify broader removal. The owner receives the findings that make the boundary useful and the consequences of retaining an unresolved area.
Insulation and cover board serve different roles
Insulation contributes thermal resistance and can help form roof slope when designed as a tapered system. Cover board provides a surface and protective function selected for the membrane assembly. Its material, attachment and thickness need compatibility with the complete roof. We explain those distinct roles when comparing options, including the effect of service traffic and the substrate required by the selected membrane. A board chosen solely for an advertised characteristic may not fit the assembly being installed.
On a manufacturing roof, repeated maintenance near machinery can influence the protective layer and service-route arrangement. We consider those contacts alongside fastening or adhesion requirements. A TPO roof assembly needs its supporting boards and connections selected together. The owner can compare the complete construction, not just the visible sheet and a separate stack of materials underneath it.
Tapered layouts need working outlets
A depression behind a curb may be corrected with suitable tapered insulation or a cricket that directs water toward an outlet. We examine roof elevations, drainage paths and available detail height before choosing the layout. Drain and scupper corrections may be necessary alongside slope work. Raising the field roof while leaving an unsuitable outlet connection can preserve a water problem at the edge of the new assembly.
A broad tapered layout can change heights across several transitions. We check drains, curb tops, door conditions and perimeter connections against the finished surface. Low details may require extension or reconstruction. The scope shows which changes accompany the insulation work and where new slope meets retained roof. That makes the owner able to assess a complete drainage correction instead of an isolated board installation that leaves conflicts at neighboring components.
Thermal choices follow project requirements
Orange uses the 2025 California Building Code with municipal amendments, and the proposed assembly needs review against the requirements applying to the work. California's 2025 energy standards govern permit applications submitted from January 1, 2026 onward. We connect that review to the insulation and surface choices needed for the project. The selected roof must also accommodate attachment, moisture management and the physical condition of the existing building.
Air movement and vapor behavior need consideration where the roof separates very different interior and exterior conditions. A designer may need to assess those relationships for the particular operation. We coordinate the roofing assembly with the required design rather than add a vapor-control layer without examining its role. A local insulation repair and a broad reroof can have different requirements, so the recommendation describes the actual scope and the materials that will remain.
Installation depends on suitable support
A deteriorated deck must be resolved before new boards cover it. We inspect accessible support during removal and identify conditions needing further evaluation or repair. Board attachment then follows the selected design and suitable substrate. Joints, transitions and any required staggering are installed according to the assembly requirements. Exposed boards also need weather protection during the work, because newly placed material can be damaged before the membrane is completed.
For a property in Savi Ranch, occupied rooms or equipment below an opening can affect the daily removal area. We plan material staging and closure so the work remains manageable. A replacement roof can provide access to rebuild several damaged layers together. On a localized repair, the new material must meet the retained assembly without unsupported changes in elevation or a weak membrane connection.
Layer information helps future work
A view of the installed boards before membrane closure helps identify their arrangement and the removal boundary. We record the information useful for later repair or equipment alteration, including transitions where the new assembly meets retained layers. The finished roof still receives appropriate seam and detail checks. Future traffic protection is discussed for areas exposed to repeated service contact, tying the new protective layer to the actual route used on the building.
Questions About Commercial Roof Insulation and Cover Board
Should dry insulation remain during a localized repair?
Dry material can remain where its condition, attachment and role in the proposed assembly are suitable. We inspect it for deterioration or loss of support before setting the boundary. A dry board that has been crushed or detached may still need replacement. The recommendation explains which physical findings support retention and which require removal beyond the original surface opening. We also compare the retained elevation with the replacement boards so the repaired membrane does not bridge an unsupported step between areas.
Can cover board replace a damaged deck?
Cover board is part of the roofing assembly and must have the support required by its design. A damaged deck needs appropriate repair or evaluation before it is covered. We identify the support concern separately from the board selection. The owner can then coordinate that work and review the insulation and membrane installation after a suitable substrate is available.
Why does thicker insulation lead to curb or drain work?
Additional height changes the relationship between the roof surface and its connections. A curb may lose exposed flashing height, while a drain needs a transition that still collects water. We measure those relationships and include the required alterations in the scope. Choosing the thickness together with the detail reconstruction helps avoid installing a useful thermal layer that creates an unsuitable waterproof transition.
Can tapered boards solve every low area?
Tapered materials need a layout that fits the structure, available outlets and surrounding heights. We inspect those conditions before recommending slope work. A localized cricket may address one obstruction, while a wider depression can need a more extensive design. Drainage components and overflow provisions also require review so the altered surface sends water toward a usable discharge path.
Related Roofing Work
Inspect the supporting layers
Describe the Orange roof's soft areas, drainage concerns and planned reroof work. We can examine the layers and explain insulation, cover-board and detail changes. Call 555-555-5555 or request a roof assessment.